<-- style PDP --> 115-455 Rosewell Avenue, Toronto - Condo Apt for sale for $899,000
  • new
  • for sale

115-455 Rosewell Avenue

Toronto, Ontario, M4R 2H9 - Lawrence Park North

$899,000

  • Neighbourhood

    Lawrence Park North

  • Major Intersection

    Avenue Road & Lawrence

  • Listed Since: 6 day(s)

  • Last update: today

Overview

  • Property Type

    Condo Apt, Multi-Level

  • Bedrooms

    2

  • Bathrooms

    2

  • Square Feet

    1000-1199

  • Exposure

    East

  • Total Parking

    1 Underground Garage

  • Maintenance

    $1,055

  • Taxes

    $3,891.06 (2025)

  • Balcony

    Terr

Property Description

Property description for 115-455 Rosewell Avenue, Toronto

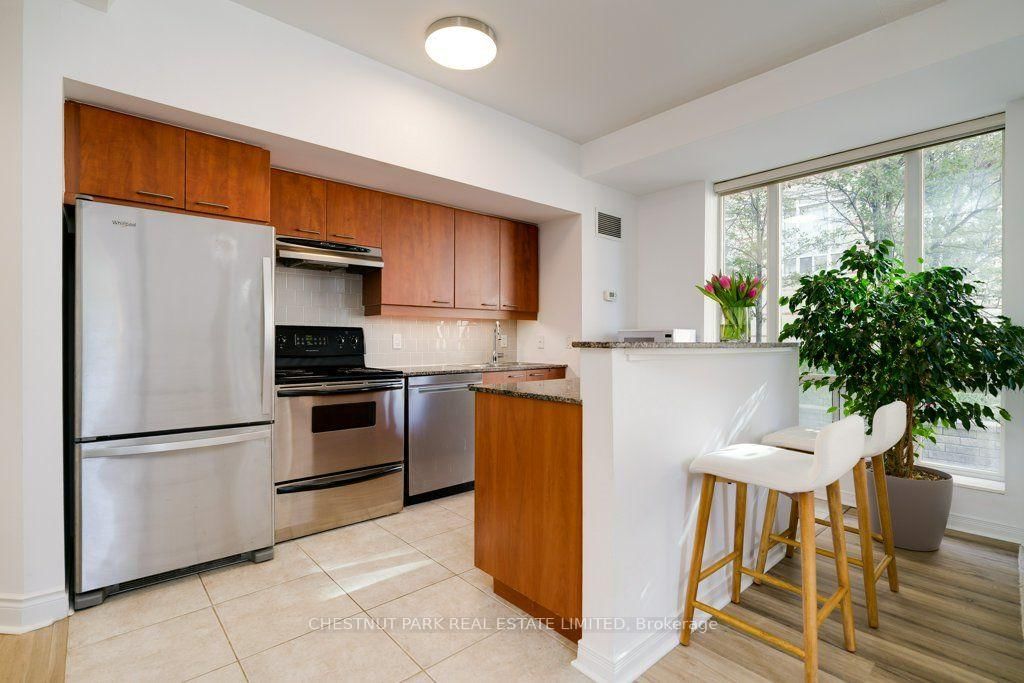
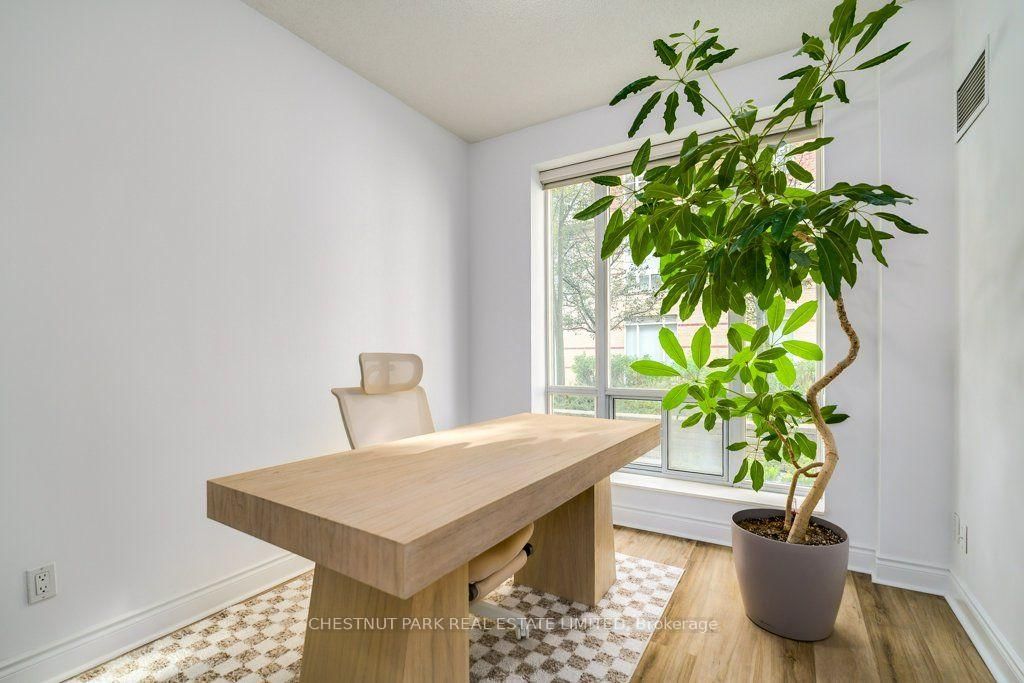
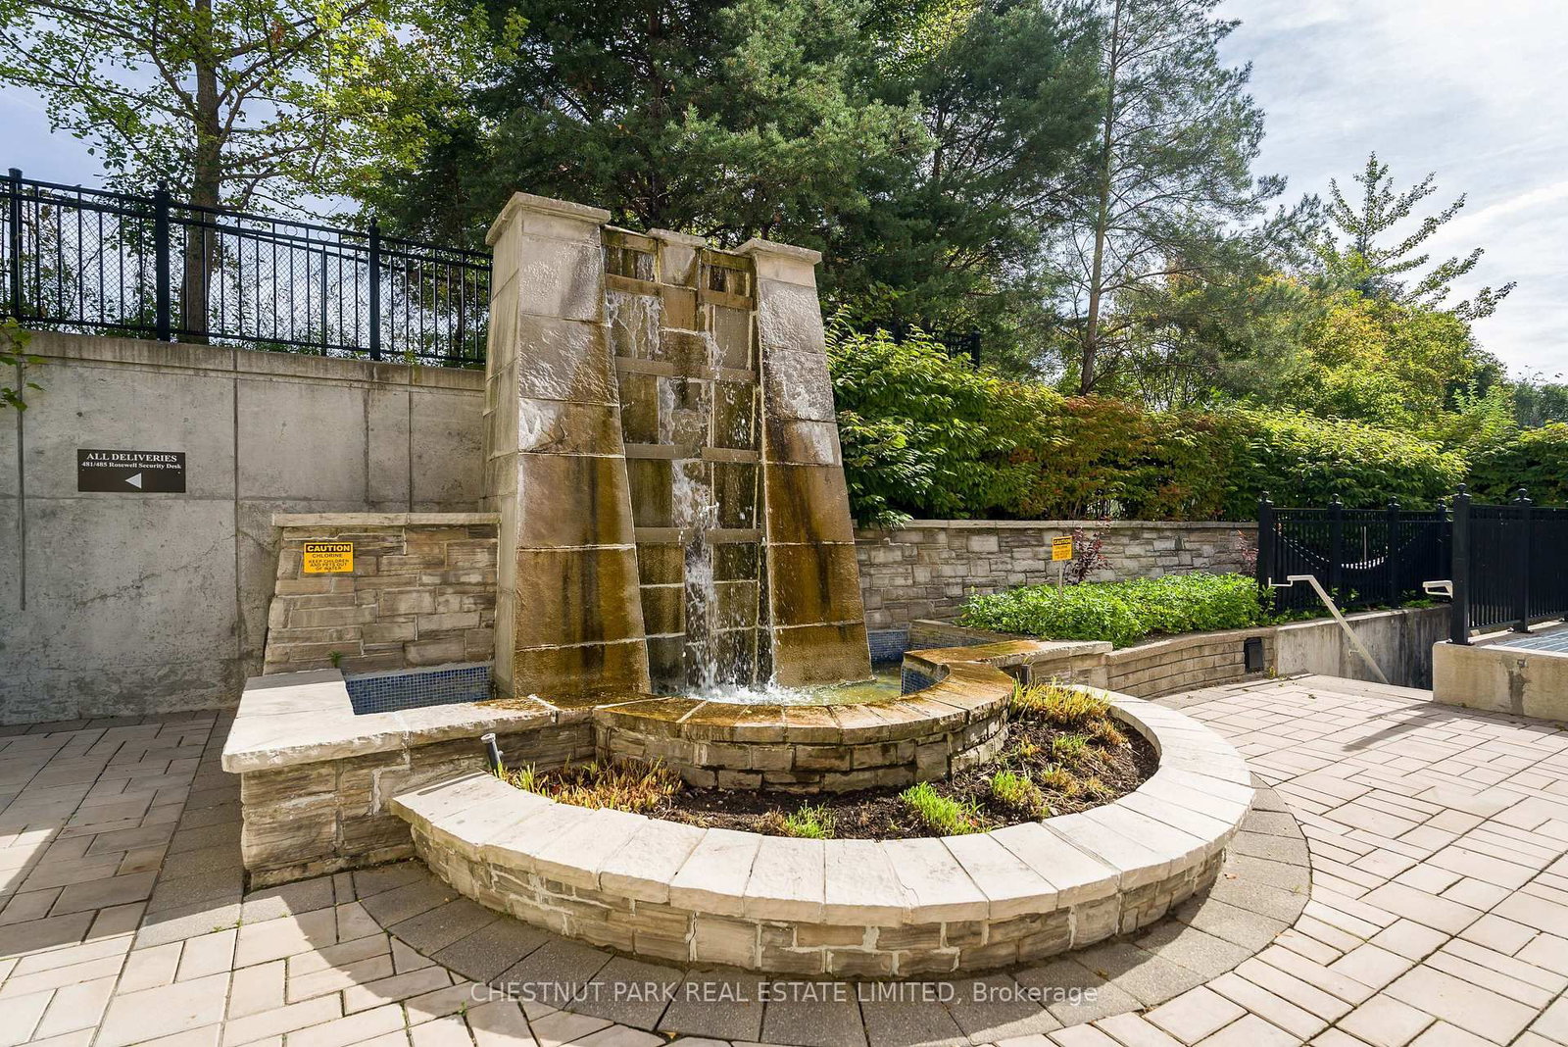
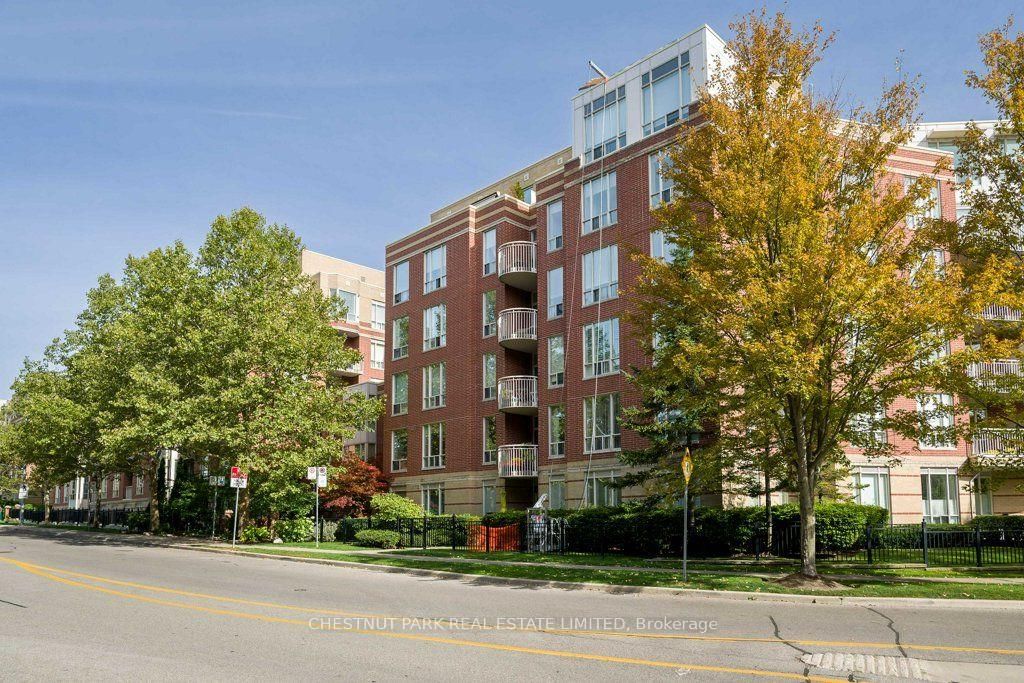
An exceptional opportunity to own one of the largest suites at 445 Rosewell, offering over 1,000 sq. ft. of thoughtfully designed living space. This coveted, 2-bed, 2-bath corner unit boasts oversized windows filled with natural light and features a rare, private, walk-out terrace overlooking a sophisticated courtyard with a tranquil water feature and elegant landscaping. The chic unit features renovated, engineered hardwood floors, a primary bedroom with a walk-in closet plus ensuite with a soaker tub, a kitchen with elegant granite stone counters and breakfast bar, double sink and stainless steel appliances, and an exceptionally bright and spacious living and dining area, providing the perfect setting for entertaining. Additional features include a prime parking spot, storage locker, ample guest parking and a furnished guest suite. Residents also enjoy an array of exceptional building amenities, offering something for every lifestyle and age: 24-hour concierge, big-screen movie theatre with lounge seating, well-equipped gym, party room, library/meeting room retreat, billiards room. The Georgian-inspired, boutique condo is tucked away on a quiet street, just off Avenue and Lawrence, offering a serene setting but steps away from transit and effortless access to Pusiteris, Shoppers, charming boutiques and specialty stores. Adjacent to Otter Creek Centre for skating or pickleball, and mins. to nearby parks and trails. Ideally situated near some of the most sought-after schools, including Glenview, LawrencePark and Havergal. Experience the best of Lawrence Park in this impressive corner suite-spacious living, refined amenities, and an enviable location offer an unparalleled place to call home.

Listed by CHESTNUT PARK REAL ESTATE LIMITED

  • MLS #

    C13820190

  • Sq. Ft

    1000-1199

  • Sq. Ft. Source

    MLS

  • Year Built

    Available Upon Request

  • Basement

    None

  • View

    Garden

  • Garage

    Underground, 1 spaces

  • Parking Type

    Owned

  • Locker

    Exclusive

  • Pets Permitted

    Yes-with Restrictions

  • Exterior

    Brick

  • Fireplace

    N

  • Security

    n/a

  • Elevator

    n/a

  • Laundry Level

    n/a

  • Building Amenities

    Elevator,Exercise Room,Games Room,Guest Suites,Gym,Media Room

  • Maintenance Fee Includes

    Parking, Water

  • Property Management

    First Service Residential

  • Heat

    Heat Pump

  • A/C

    Central Air

  • Water

    n/a

  • Water Supply

    n/a

  • Central Vac

    N

  • Cert Level

    n/a

  • Energy Cert

    n/a

  • Foyer

    0.0 x 0.0 ft Main level

    Double Closet, Tile Floor

  • Bathroom

    2.23 x 1.48 ft Main level

    4 Pc Bath, Tile Floor

  • Living

    5.23 x 4.75 ft Main level

    W/O To Terrace, hardwood floor, Large Window

  • Dining

    5.23 x 4.75 ft Main level

    Combined W/Living, hardwood floor, Large Window

  • Kitchen

    3.94 x 2.46 ft Main level

    Breakfast Bar, Granite Counter, Stainless Steel Appl

  • Primary

    4.08 x 2.74 ft Main level

    Large Window, Double Closet, hardwood floor

  • Bathroom

    3.07 x 2.03 ft Main level

    4 Pc Bath, Tile Floor, 4 Pc Ensuite

  • MLS #

    C13820190

  • Sq. Ft

    1000-1199

  • Sq. Ft. Source

    MLS

  • Year Built

    Available Upon Request

  • Basement

    None

  • View

    Garden

  • Garage

    Underground, 1 spaces

  • Parking Type

    Owned

  • Locker

    Exclusive

  • Pets Permitted

    Yes-with Restrictions

  • Exterior

    Brick

  • Fireplace

    N

  • Security

    n/a

  • Elevator

    n/a

  • Laundry Level

    n/a

  • Building Amenities

    Elevator,Exercise Room,Games Room,Guest Suites,Gym,Media Room

  • Maintenance Fee Includes

    Parking, Water

  • Property Management

    First Service Residential

  • Heat

    Heat Pump

  • A/C

    Central Air

  • Water

    n/a

  • Water Supply

    n/a

  • Central Vac

    N

  • Cert Level

    n/a

  • Energy Cert

    n/a

  • Foyer

    0.0 x 0.0 ft Main level

    Double Closet, Tile Floor

  • Bathroom

    2.23 x 1.48 ft Main level

    4 Pc Bath, Tile Floor

  • Living

    5.23 x 4.75 ft Main level

    W/O To Terrace, hardwood floor, Large Window

  • Dining

    5.23 x 4.75 ft Main level

    Combined W/Living, hardwood floor, Large Window

  • Kitchen

    3.94 x 2.46 ft Main level

    Breakfast Bar, Granite Counter, Stainless Steel Appl

  • Primary

    4.08 x 2.74 ft Main level

    Large Window, Double Closet, hardwood floor

  • Bathroom

    3.07 x 2.03 ft Main level

    4 Pc Bath, Tile Floor, 4 Pc Ensuite

Thinking of Selling?

Find Out Your Home’s Value in Today’s Market!

No Email or Signup is required to view your home estimate.

estimate your home value

Contact Manoj Kukreja

Sales Representative,
Century 21 People’s Choice Realty Inc.,
Brokerage
(647) 576 - 2100

Manoj profile avatar

Mortgage Calculator

This data is for informational purposes only.

Mortgage Payment per month

Principal Amount

Interest

Total Payable

Amortization

Amortization

Closing Cost Calculator

This data is for informational purposes only.

Closing Cost Total for this property

Total Cash flow for purchasing this property

Down Payment(%)*
Additional information

Provincial Land Transfer Tax

Ontario Land Transfer Tax Rebate

Toronto Land Transfer Tax

Toronto Land Transfer Tax Rebate

PST on CMHC Insurance Premium

Lawyer Fees

$2,825

Government Registration Fee's

$164

Title Insurance

Closing Cost Total

Total Cash flow for purchasing this property

Provincial Land Transfer Tax

Ontario Land Transfer Tax Rebate

Toronto Land Transfer Tax

Toronto Land Transfer Tax Rebate

PST on CMHC Insurance Premium

Lawyer Fees

$2,825

Government Registarion Fee's

$164

Title Insurance

Down Payment(%)*

* A down payment of less than 20% is permitted only for first-time home buyers purchasing their principal residence. The minimum down payment required is 5% for the portion of the purchase price up to $500,000, and 10% for the portion between $500,000 and $1,500,000. For properties priced over $1,500,000, a minimum down payment of 20% is required.

Thinking of Selling?

Find Out Your Home’s Value in Today’s Market!

No Email or Signup is required to view your home estimate.

estimate your home value

Contact Manoj Kukreja

Sales Representative, Century 21 People’s Choice Realty Inc., Brokerage
(647) 576 - 2100

Manoj profile avatar

Recent Sold Listings in Lawrence Park North, Toronto

Popular Cities